
Cover Story
Making a statement
By constructing fire temples and other grand buildings in colonial India, the Parsis asserted their social and economic standing
"I’m not interested in what (a building) is. It is what it does,” says Brandeis University associate professor of modern and contemporary architectures in the department of fine arts, Talinn Grigor, in an interview with Parsiana on February 17. She was in Bombay at the behest of the K. R. Cama Oriental Institute (KRCOI) to deliver the Government Research Fellowship Lectures on "Political intrigues in Iranian and Parsi Modern Architecture” from February 8 to 11, 2012.
A structure in Cambridge, England built in 1895, will be different from a similar erection in Bombay in 1895. "They may look the same but they carry different meanings, responsibilities. The concept is different and hierarchal,” says Grigor who is not overly concerned about the architectural details or style of a building or how its looks. "It is not about what art is. It is about what art does… I want to know when it was built, what did for example, the British write about it. It is complicated and complex. Europe is more coherent, less complicated. In Paris and London things are more coherent. In Bombay there is more power and more contradiction.”
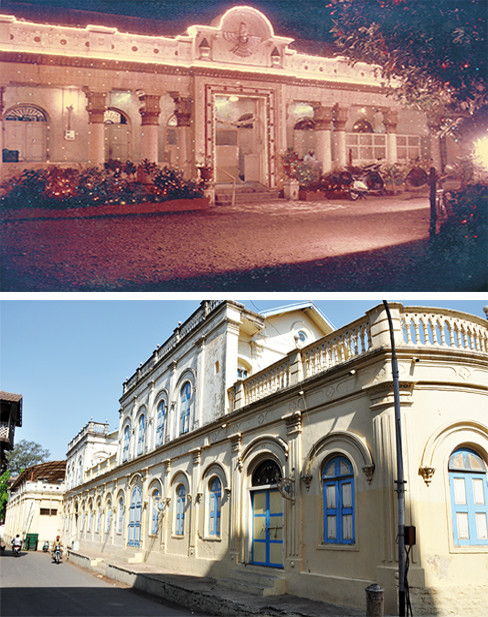

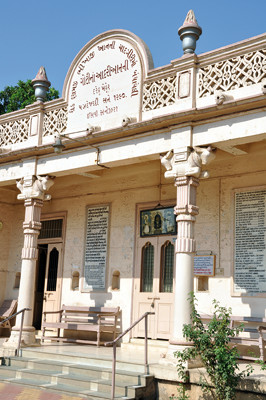
Clockwise from left: Talinn Grigor; Seth Sorabji Khurshedji Thoothi Adaran; Surat's Seth Pestonji Kalabhai Vakil Kadmi Atash Behram and Goti Adarian
It’s about "the politics of colonization; about the center (the colonizer) and the periphery (the colonized). The center is viewed as civilized, the periphery isn’t. The power was coming from the periphery, not the center. The West always attributed passivity to those being colonized.” The colonized were viewed as "voiceless, lazy.” Their upliftment was "the white man’s burden.” India and China for example "deal better with mainstream chaos because of their colonial experience.” Juggling a number of identities, they were better suited and rooted to the world. "They were better able to deal with the chaos of modernity. This adaptability has assisted both India and China to become the new super powers.
"Iran is one of the few places in the world that has never been colonized. The Russians and English had influenced it and (also) the French and German culture. Iran was militarily and economically weak but they knew how to manipulate the different powers so that they would not be colonized,” says Grigor.
"As the Indian sub-continent was transforming, the Parsis were transforming themselves. Parsis adapted to changing conditions as India, became less Mogul, more British than more Hindu. This complexity you see in their architecture. In their own way they were resisting colonization… Parsis and Iranians did not build mimics of a building in London. They believed ‘we can do this and do it in our way.’
"Parsis created elaborate neo-Gothic buildings in the middle of Bombay, in the seat of British power. Patrons (used buildings) to project power… The Moguls for example built the Taj Mahal in Agra. Well placed Parsis knew how to manipulate the colonial system.”
Referring to the myriad Parsi agiaries in Bombay, Grigor remarks that the builders of the agiaries were "making very specific choices.” The structures were "very hybrid — like their patrons. They were comfortable in their own identity and in western civilization...”
Only five fire temples existed in India prior to the 19th century as "people kept hearth fires.” Something dramatic happened in the community which necessitated building of these many fire temples in the 1900s. As Parsis became wealthy and built or moved into large mansions they "needed someone to clean the place.” They hired Muslim or Hindu help. Since they did not want non-Parsis to view or tend the fire, the need for fire temples arose, reasons Grigor.
"I got a feeling that when Parsis started to build they adopted the idea of an open plan where people could see the fire. The concept did not exist in Iran. In Iran before the 19th century all fires were completely closed or hidden in homes or temples. A lay person could not see the fire. The historians claim Muslims were looking for fires to extinguish.” The concept of self perceived danger is a characteristic of minority thinking. If your open plan did not exist in Iran where did it come from?
"When the first (contemporary) Zoroastrian fire temple was constructed in Tehran, it was based on 19th century temples in West India.” It is based on an open plan. In Kerman one can see the fire behind the glass from three sides.
Of all the fire temples she has observed in Bombay, she is most impressed by the Thoothi Agiary at Walkeshwar. "It’s one of the earliest ones that bodes being Persian, being Qajar.” It represents "Imperial 19th century Muslim and Iranian architecture. It’s small — not a grand gesture.”
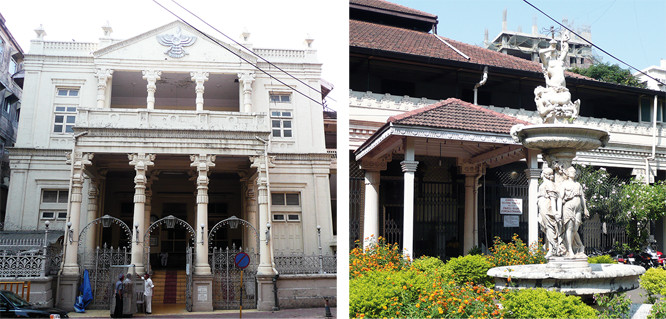
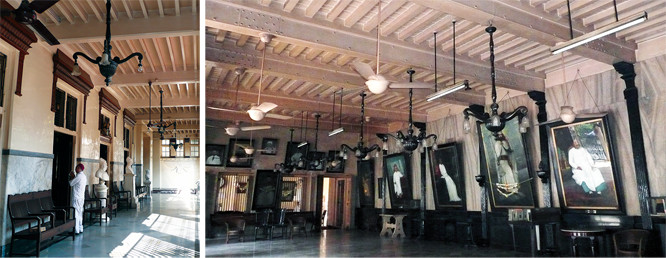
Clockwise from far left: Zarthoshti Anjuman Atash Behram; Seth Hormarjee Bomanjee Wadia Atas Bahram's fountain, hall and foyer
Photos: Jasmine D. Driver
Photos: Jasmine D. Driver
In her paper titled "Parsi Patronage of the Urheimat” published in the Getty Research Journal number 2, 2010, Grigor noted, "The first to hint at a neo-Achemenid current was Bombay’s Thuthi Adarian, erected in 1859. In terms of style, it was a radical departure from previous temples in the so-called vernacular style based on the South Asian tropical bungalow with pitched timber roofs. Prominent examples of this early temple design include the Vakil Atash Behram (1823) in Surat, the Wadia Atas Bahram (1830) in Bombay, and the Banaji Atash Bahram (1845), also in Bombay. Thoothi Adarian, by contrast, looked like a Qajar building, with a shallow colonnaded portico flanked by a typically Qajar pishtaq above the entrance, upon which, for the first time, a fravahar appeared. The capitals of the portico displayed ‘a stylized touch of Persian architecture.’
"Designed by Dinshaw Mistry in 1881, Vachha Adarian was the first explicitly neo-Achemenid temple in Bombay. Situated in the midst of the busy district of the Fort area, the top half of the monumental three-story façade was decorated with bull-headed capitals, Persepolitan crenellations (having battlements) and a rising sun. Below a pair of lamassu (Assyrian human-headed bulls) face each other on the two sides of the deep entryway. But the temple that popularized what we might call the Persian element in Parsi architecture was the Sett Adarian (1891). Also constructed in the Fort area, the monumental façade of this temple was covered with fluted columns of bull-headed capitals, stone pomegranate flowers, and two-winged bulls flanking an entrance much like the Sasanian grotto of Taq-e-Bostan in Kermanshah. While the Vachha Adarian and the Sett Adarian were typically 19th century in their neo-classical eclecticism, the individual elements of their compositions rendered each striking enough to initiate a trend in Parsi architecture.
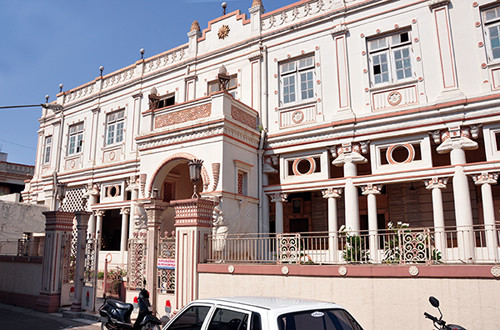
Seth Dadabhai Naoshirwanji Modi Atash Behram in Surat
When Mistry was commissioned in 1894 to design another temple for the most sacred fire in India, the Iranshah of Udvada, he perfected his ‘Persepolitian style’ by removing the pair of lamassu, elevating and enlarging the portico, increasing the number of bull-headed columns, and refining the architectural proportions and ornamental details. Three years later, the consecration of Anjuman Atash Behram in the Dhobi Talao area of Bombay cemented the endurance of the ‘Persian style.’ The imposing two-storey structure was flanked by a protruding portico and a balcony supported on eight columns, capped by double-headed bulls. In accordance with the now well-developed ‘Parsi Plan,’ a set of stairs led into the assembly and prayer hall (gahanbar khaneh), which housed the domed atash gah. The fire was visible on all but the northern façade.
"In all these temples, certain kitsch elements dominated the basis of the design. This owed much to the fact that the designers of these structures rarely had access to archaeological sites such as Persepolis or Naqsh-e Rostam, located in politically unstable Qajar territories. The fact that 19th century British excavations were largely focused in Mesopotamia must also have had an important role in Parsi (lack of) access to Achemenid and Sasanian sites and artefacts. And those who did see ancient fragments must have done so in places like the British Museum in London, which housed Assyrian, not Achemenid, objects. For example, the opening of the main entrance hall and grand staircase of the British Museum on April 19, 1847 showcased not only the ‘vivid colors’ and ‘rich gilding’ of classical walls and flooring but also two massive lamassus facing each other. The new design, by Robert Smirke, was well publicized and ‘won much praise’ in such periodicals as The Builder. While the most casual visitor to Persepolis would have avoided this Orientalist misreading of Achemenid art history, Mistry’s only access to Achemenid artefacts was most likely through a British lens, the historical accuracy of which he may not have questioned.”
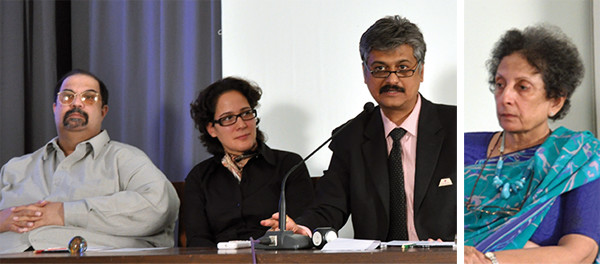
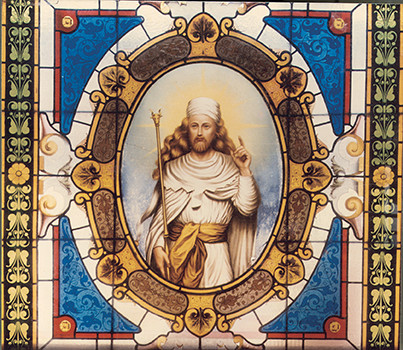
From left: K. R. Cama Oriental Institute( KRCOI ) president Muncherjee Cama, Grigor, Dr Rajiv Mishra, principal, Sirf J.J. College of Architecture, and KRCOI joint honorary secretary Dr Nawaz Mody. Below: Stained glass window at Seth Nasserwanji Ratanji Tata Agiary in Bandra
Photo: Homyar Mistry, Homz Prints
Photo: Homyar Mistry, Homz Prints
But Grigor does not believe she has a full feel for the fire temples in Bombay as she is not permitted to enter them. Her impression is therefore "superficial. I only see the façade. There is no understanding of the architectural flow, how the space works inside… Much as I can I try to experience the floor plans (of the structures). Nothing I say can really be complete.”
New to India and the Parsis, till three years ago she had "no clue about Parsis,” she admits. Walking around Bombay she observed the fire temples and buildings and began "the very lonely process of trying to figure out what is out there and trying to classify them into styles and the reasons why things happen.” She read separate historical accounts of the Parsis to cross check her findings. "To tell a story that makes sense. Why are they making this mass of fire temples… Where is the money coming from?”
At one fire temple she was photographing across the street the priest beckoned her and inquired who she was and what she was doing and why she was photographing the structure. After Grigor patiently explained and gave him a visiting card he nodded and told her she may continue photographing from across the road.
Born an Armenian Christian in Iran, Grigor’s family moved to Europe and then the US when she was 11 years old. She earned a Ph.D from the Massachusetts Institute of Technology and has authored two books, Building Iran: Modernism, Architecture, and National Heritage under the Pahalvi Monarchs (Prestel, 2009) and Contemporary Iranian Visual Culture and Arts: Street, Studio and Exile (Reaktion, forthcoming). She specialized in non-West architectural history. When she moved to Boston she was asked to teach about architecture in that metropolis. At first![]() she was annoyed at having to do something so "provincial” but when she hit upon the idea of the city having been a British colony she realized "there is not much difference in Bombay in that sense. There is a periphery and a center, a local population that was eliminated in immigrants arriving and an elite that rises and wants to assert itself.”
she was annoyed at having to do something so "provincial” but when she hit upon the idea of the city having been a British colony she realized "there is not much difference in Bombay in that sense. There is a periphery and a center, a local population that was eliminated in immigrants arriving and an elite that rises and wants to assert itself.”
When asked what design she would recommend for a new fire temple being built, Grigor states, "You won’t like my answer. It’s the same one I give my Armenian friends when they want to split the church. You shouldn’t build. I’m all for preserving what is there. I realize that is not how power works. Men like to build buildings and put their name on it.” But this should not be a reason to build more houses of worship.
"These English gentlemen”
Extract from Grigor’s paper "Parsi Patronage of the Urheimat”
"As the century progressed, they began to cling to the idea of being true, yet displaced, Persians: a diasporic community that found its home in the ancient land of Iran and the grandeur of the Achemenid civilization. The long and illustrious history of their ancestors provided them a unique status in the uninterrupted history of (white) man. It also endowed Parsis with racial superiority. Persepolis, which had for centuries captured the Muslim and European imaginations, now became a well of tasteful accoutrements. These English gentlemen… but not quite… thus embodied the need to mutate into the colonizer through cultural mimicry, all the while posing as a menace to the episteme of imperialism in the perfection of that mimetic. As the ‘beneficiaries of colonial rule par excellence’ Parsis not only established institutions that advocated change in Iran and in India but they also created hybrid cultural norms, which shifted the very terms of colonial minglings and borrowings.
"Educated urban Parsis, who admired and wrote about Iran’s ancient heritage, predominantly read European literature found in British institutions. Half of the student body of Bombay’s famed Elphinstone College consisted of Parsi boys from wealthy families. Located on Esplanade Road, the Victorian building was designed in the 1880s by two Parsi architects, Trubshaw and Khan Bahadur Muncherjee Cowasjee Murzban, at least one of whom was trained at the Engineering College in Poona. In the Elphinstone library, young Parsis found numerous references to the merits of ancient Iran…
"From a tiny congregation among a sea of religions and sects on the Indian subcontinent, Parsis began to see themselves as a noble (white) race, heir to a civilization foundational to the development of modern Europe.
◆ ◆ ◆
From the archive