
Seminar
From antiquity to anarchy: the growth of Bombay – III
British bureaucrats planned, and the architects created, buildings made to last and reflect the glory of the empire
This is the third part of the story of the building of Bombay that emerged from the papers presented at the K. R. Cama Oriental Institute seminar reflecting the ideas of town planning, the available techniques as well as the circumstances that necessitated construction activity. The report has been serialized by Parsiana in five parts. The first dealt with the legacy of the Portuguese and the needs of the early British colonists that led to the building of the Bombay Fort (Parsiana, September 21, 2010). The second installment dealt with the growth of the cotton mills on which the prosperity of the city was founded (Parsiana, October 21, 2010). The fourth part will describe the advent of the Indo-Saracenic style as British scholars imbibed and disseminated Indian art and architecture and later, with changing technologies, the Art Deco buildings such as those that face the Gothic structures across the Oval Maidan. The last part will acquaint the reader with off-the-mainstream papers and the conclusions of town planner Shirish Patel as he views the onslaught of chaos over the city.
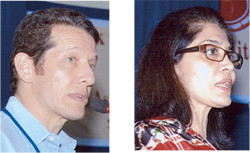
Dr Christopher London (left) and Tasneem Mehta.
"The Afghan Church (initially named Church of St John the Evangelist) is the first stone building in the Gothic style constructed in the city… The Church’s design, derived from George Gilbert Scott’s plans, signals a revolution in approach to architectural form for Bombay,” noted architectural historian Dr Christopher London who earned his doctorate from the University of Oxford for his dissertation British Architecture in Victorian Bombay. "Scott was invited by the civic authorities of Bombay to design the church. His proposal was then dispatched to Bombay.” It marked the beginning of an era when British architects designed buildings for India, studying India’s architectural needs and providing solutions to imagined situations. "A dreaming of sorts, for an imagined and exotic land, as most of these initial architect designers, like G. G. Scott, never visited India at all… During the protracted construction period of St John’s (1847-1865) much else changed in Bombay, laying the groundwork for the Gothic city which developed.”
Sir Henry Bartle Frere arrived in Bombay in 1842 and took office as governor in 1862. "At that time he drew up a master plan for the city’s growth and he proposed that 14 buildings be constructed. And they were, eventually,” notes London, listing them thus: a barracks, a hospital, a high court, a small causes court, a police magistrates court, post and telegraph offices, a customs house, quarters for government officers, a secretariat, a station for the Great Indian Peninsula Railway, school rooms attached to several churches, a treasury building, a records office and offices for various government departments. Later, the university buildings and an art school were added to the list.
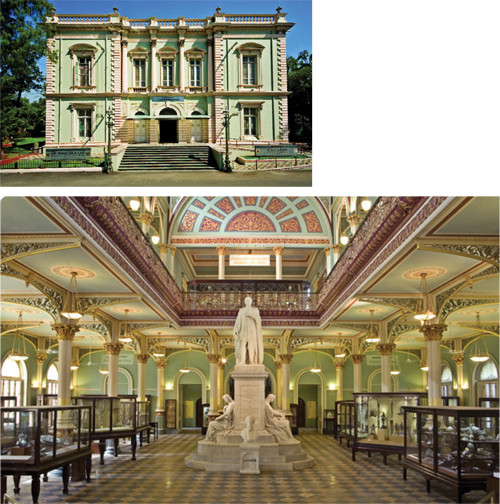
Top and above: exterior of the Dr Bhau Daji Lad Museum and its main hall
"Bombay chose to adorn itself with the height of 19th century architectural fashions. This choice, of 1862, partly to diverge from the precedents of Calcutta’s buildings, established Bombay’s own style. Furthermore, the High Victorian Gothic style was curiously appropriate to both the fine stone building materials available nearby and to Bombay’s trading role in the British Empire. For in many ways, 19th century Bombay was not merely an Indian city, but also a microcosm of its British suzerain,” noted London, adding, "This because the city’s primary ties were linked more to the booming commercial world of the British Empire than its governmental presence, as in Calcutta. This difference is superbly expressed in Bombay’s 19th century architecture. Bombay functioned commercially like Manchester or Liverpool, its principal trading partners; now it would look that way too.”
During the American Civil War (1861-65) Bombay’s economy boomed and its merchants earned an estimated 70-75 million pounds sterling (followed by the crash of 1865 when American cotton was once again available to the cotton industry and the ensuing financial crash ruined many citizens and some of the building plans had to be temporarily kept on hold). Simultaneously Frere set up the Bombay Special Fund which more than doubled the amount of money available for public spending during his governorship, said London.
The Ramparts Removal Committee, the first formal governmental organization to commence construction and urban planning, consisted of architects and engineers under the direction of James Trubshawe, a British architect brought to Bombay especially for this work. "So for the first time, the leaders of current architectural fashion were called upon to locally advise and assist those working in Bombay,” noted London.
Mid 19th century records refer to the various stone varieties accessible to Bombay: the off-white Porbunder, the red Bassein sandstones and the blue or black Basalt. A wide variety of building stones were obtainable from Kutch. The buff Coorla stone and grey granite from Ratnagiri were other stone types that found favor with the architects, noted London. It was also believed that the Gothic style was better able to keep out the heat. "The Venetian style arcade and outside corridors used to surround the many buildings of Bombay, act very effectively as both a decorative sunshade and an ideally protective solution to the monsoon rains. Additionally, the arcade is fully, easily and naturally incorporated into a Gothic building’s plan, as the many buildings of Bombay exemplify,” stated London.
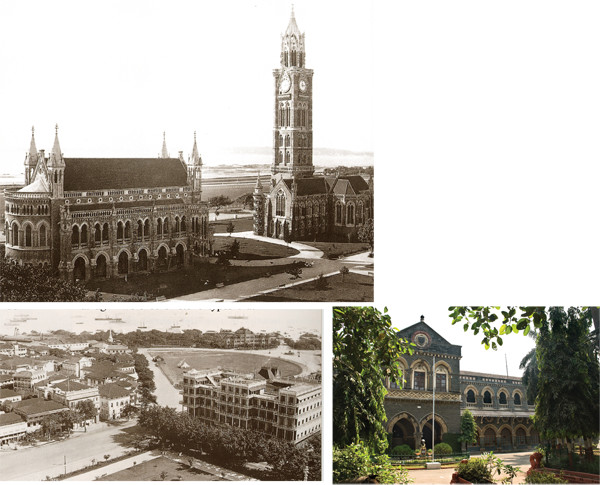
The university complex including the Convocation Hall and the Rajabai Tower building of the Library (top) and Watson’s Hotel (below left) Both pictures courtesy BOMBAY: The Cities Within; right: Sir J. J. School of Art
London also spoke of the Mechanics Institute, a group of technical and mechanical engineers who offered prizes for architectural designs of high quality during the 1850s and 1860s, sponsored building competitions within the city and published the journal The Bombay Builder which created a forum for and record of the new techniques and technologies available to the architect or engineer in India. All kinds of efforts were made to "foil the heat” of India. Known as ‘thermantidotes’ in the 19th century, they included ventilators, iron roof constructions and open spaces between roof and wall, as noted London.
A curiosity of the time was the Esplanade Hotel also known as Watson’s Hotel, erected in 1868-69 in the area now known as Kala Ghoda. London described it as "a superlative example of a fully rigid, skeleton-framed building whose structure was fabricated entirely of cast-iron.” Its non-load bearing brick walls were inserted into place and the ironwork as well as the bricks came from Derby, UK. The novel building, whose "construction technologies are of fundamental importance to the evolution of the skyscraper,” has now been reduced to a state of "unsightliness and decay,” rued London, describing it as the first example of a "multi-storey habitable iron framework building in which all the loads are carried by the iron frame.”
A project that evoked much interest among the architects was the J. J. School of Art. In 1865 the Ramparts Removal Committee offered the School its present site. A number of eminent architects were invited to submit designs but only William Burges accepted. In 1866, 129 drawings were made out and brought to Bombay. Though Burges’ conception "became a legend” and inaugurated "a whole new era of both quality and stylistic form in Bombay,” his building was not erected because of its high cost and a disagreement over the architect’s commission, said London.
Hydraulic engineer Henry Conybeare, who had served on the founding committee of the J. J. School, had returned to England by 1865. There he designed St Patrick’s Church in Kensington and interacted with other architects connected with the School of Art at the South Kensington Science and Art Museum. "The directors of the Museum served as the administrators of the J. J. School of Art and it was the South Kensington Science and Art Museum and not the Indian school which set up the first courses,” London informed the audience.
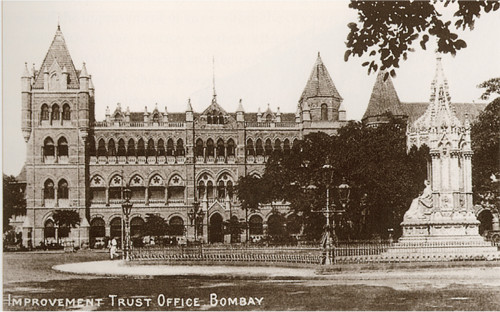
Now a government E&T Hospital Photograph from BOMBAY: The Cities Within by courtesy of the authors
Though Burges’ design for the School of Art was not accepted, his influence in Bombay was substantial through his pupil William Emerson whose churches in Bombay, especially the Emmanuel Church in Girgaum, considered to have the finest stained glass in India, earned substantial praise. Also, according to London, the Crawford Market’s deep relief structures, gargoyles and beautiful fountain drew substantially from the talent developed at the J. J. School of Art.
The same group of people were instrumental in the erection of the school of art, the University and the Victoria and Albert Museum, now known as the Dr Bhau Daji Lad Museum, noted Tasneem Mehta, its managing trustee and art historian. At the inception the curator of the museum was also the principal of the art school, she noted and at the 1851 Crystal Palace Exhibition in London, India was situated at the central axis. These institutions streamlined art and aesthetics in Bombay and industrial arts much more than fine arts represented India to the West as the colonial office sought to document the colony in all its facets after the 1857 war. "Science was the ideology of the industrial era in the West, Britain’s wealth was growing and it wanted to announce its domination to the world,” said Mehta. The 1851 Exhibition launched the World Fair movement and spawned a whole new genre of architecture whose impact was world-wide, she added.
To be continued
◆ ◆ ◆
From the archive