
Heritage
Excellence at Esplanade
The UNESCO Asia-Pacific Award for Cultural Heritage Conservation was presented to the R. D. Sethna Scholarship Fund for restoring Esplanade House
"Great work has been done. When I came here I had no idea that it was so huge and beautiful,” commented a delighted Shigeru Aoyagi, director and UNESCO (United Nations Educational, Scientific and Cultural Organization) representative to India, Bhutan, Maldives and Sri Lanka while presenting the UNESCO Asia-Pacific Award for Cultural Heritage Conservation to Esplanade House, the house built by Jamsetji Tata in 1885 as his family residence. Aoyagi seemed enchanted at the frescos on the walls and ceiling of the heritage house restored by the R. D. Sethna Scholarship Fund (RDSSF), the current owners. The award and plaque were received by trustee Fali Sarkari on behalf of RDSSF at a small but elite function at the office of the Trust on the first floor of the building on March 23, 2015 in the presence of members of the builder’s family, Ratan and Noel Tata, many of those who had contributed to the project, dignitaries and the Press.
 Aoyagi stressed the need for such conservation efforts as otherwise heritage would be lost forever. He appreciated the efforts of conservation architect Vikas Dilawari who had painstakingly undertaken the project which took a decade to complete (see "From disrepair to distinction,” Parsiana, October 7, 2014). "It is a challenge to preserve heritage. The work at Esplanade House should inspire other such work in Bombay and beyond. These are very precious assets to leave for our children and our grandchildren,” the UNESCO representative remarked. He also made reference to the restoration work carried out at the Taj Mahal Palace and Tower hotel following the dastardly terror attack on Bombay in 2008 which had shocked the world.
While welcoming Ratan Tata, Sarkari said, "The function will be known for your presence.” He acknowledged the contribution of architect Sam Rao who was present with his wife, of Dilawari, late solicitor Russi Sethna and others, all of whom "had done good work” for the RDSSF. Certificates of appreciation were presented by Aoyagi, while RDSSF’s chief executive Farrokh Rustomji called out the names of the recipients. These were awarded to Dr Eddie Bharucha (received by his son Dr Nadir, both RDSSF trustees); solicitor Russi Sethna posthumously, collected by his daughter Navaz Ginwalla; RDSSF trustees Sarkari, Dr Nadir Bharucha, Keki Elavia (in absentia) and Kaivan Kalyaniwalla as well as to Rustomji ("to myself!” he quipped); Rao, Dilawari and his colleagues including structural engineers Cyrus Watchmaker, Kiran Bhavsar and Kamal Hadkar, contractors Cyrus Unwalla, Sean Noronha, Dawoodbhai and N. Sequeira; Dilnavaz Variava of Bharat Tiles for providing specialized replacement tiles and Amar Khan for fabrication of fiberglass.
Aoyagi stressed the need for such conservation efforts as otherwise heritage would be lost forever. He appreciated the efforts of conservation architect Vikas Dilawari who had painstakingly undertaken the project which took a decade to complete (see "From disrepair to distinction,” Parsiana, October 7, 2014). "It is a challenge to preserve heritage. The work at Esplanade House should inspire other such work in Bombay and beyond. These are very precious assets to leave for our children and our grandchildren,” the UNESCO representative remarked. He also made reference to the restoration work carried out at the Taj Mahal Palace and Tower hotel following the dastardly terror attack on Bombay in 2008 which had shocked the world.While welcoming Ratan Tata, Sarkari said, "The function will be known for your presence.” He acknowledged the contribution of architect Sam Rao who was present with his wife, of Dilawari, late solicitor Russi Sethna and others, all of whom "had done good work” for the RDSSF. Certificates of appreciation were presented by Aoyagi, while RDSSF’s chief executive Farrokh Rustomji called out the names of the recipients. These were awarded to Dr Eddie Bharucha (received by his son Dr Nadir, both RDSSF trustees); solicitor Russi Sethna posthumously, collected by his daughter Navaz Ginwalla; RDSSF trustees Sarkari, Dr Nadir Bharucha, Keki Elavia (in absentia) and Kaivan Kalyaniwalla as well as to Rustomji ("to myself!” he quipped); Rao, Dilawari and his colleagues including structural engineers Cyrus Watchmaker, Kiran Bhavsar and Kamal Hadkar, contractors Cyrus Unwalla, Sean Noronha, Dawoodbhai and N. Sequeira; Dilnavaz Variava of Bharat Tiles for providing specialized replacement tiles and Amar Khan for fabrication of fiberglass.
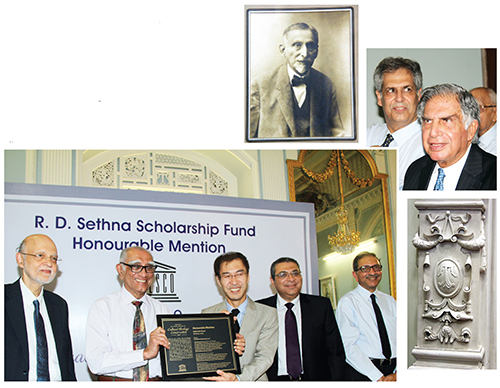
(Clockwise from top): Jamsetji Tata’s emblem; R. D. Sethna; Noel and Ratan Tata; decorative detail;
Farrokh Rustomji, Kaivan Kalyaniwalla, Shigeru Aoyogi, Fali Sarkari and Dr Nadir Bharucha
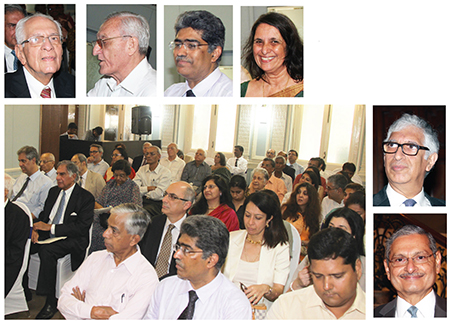
(Clockwise from top l): Sam Rao, Cyrus Unwalla, Vikas Dilawari,
Dilnavaz Variava, Farokh Subedar, Cyrus Guzdar, audience
Rustomji also dwelt on the RDSSF which was established in 1938 by philanthropist Rustomji Dhanjibhoy Sethna, as an investment in individuals to empower them with education. Speaking of its aims and vision, the chief executive of RDSSF revealed that it was formulated on the basis of the J. N. Tata program. Noted financier Famroze Edulji (FE) Dinshaw was the first chairman of its board of trustees.
An audio visual presentation by Dilawari held those present in thrall. With bungalows vanishing, this tenanted building needed to be conserved, Dilawari said. It had become very dilapidated and needed a great deal of restoration work. There is ornamentation in every square inch of the heritage structure, using frescos, cast iron and terracotta from England. Sadly, the central courtyard and stained glass atrium were covered when the structure was extended upward with a flat roof and terrace in 1930 using RCC (reinforced cement concrete) instead of the original wood. The building, constructed in the 19th century survived through the following century and has now been restored in the 21st using materials as close to possible as the original. Decorative details in wood and stucco have been restored, urns replaced on the terrace, ivory and brass inlay work covered by acrylic sheets, missing pieces in etched and stained glass were created to match the originals. Burma teak had been used for floors and decorative doorframes.
In his concluding remarks Dr Nadir Bharucha thanked UNESCO for granting the award, the Tata family members for their presence, tenants advertising firm R. K. Swamy BBDO which had undertaken the first restoration of its ground floor premises in 2007, event manager Nazneen Dastur and RTI (Ratan Tata Institute) for the tea and snacks that were laid out on the terrace after the ceremony.
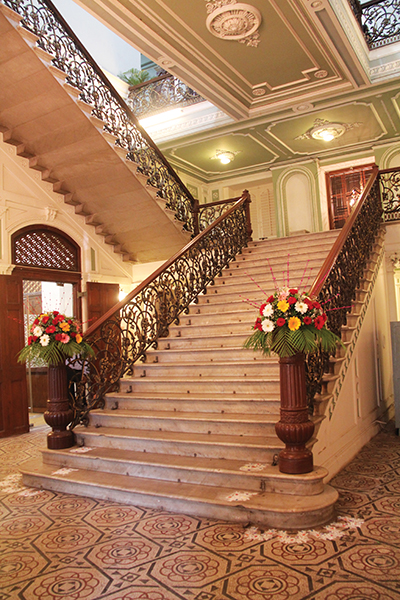
Main staircase
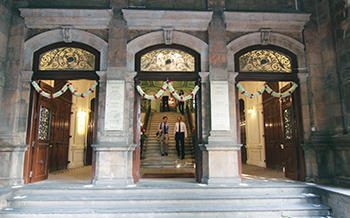
Aoyagi and Rustomji at flower and chalk bedecked entrance
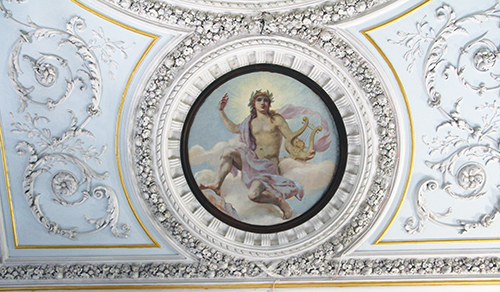
Elaborate ceiling frescos
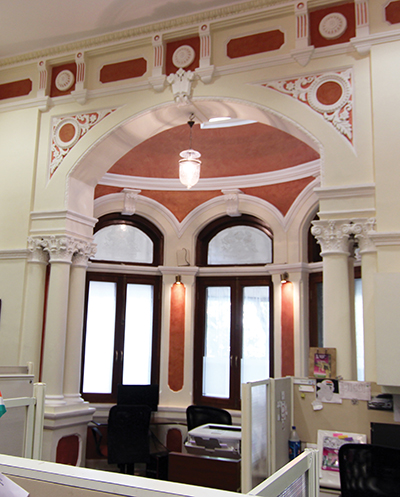
Etched glass windows
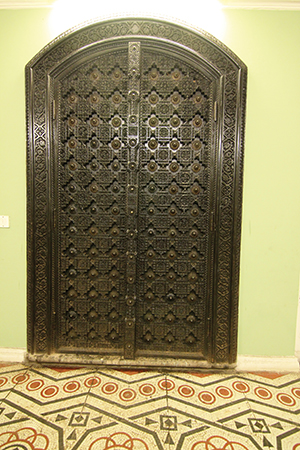
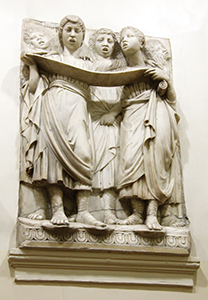
Carved door to vault; wall embedded statue
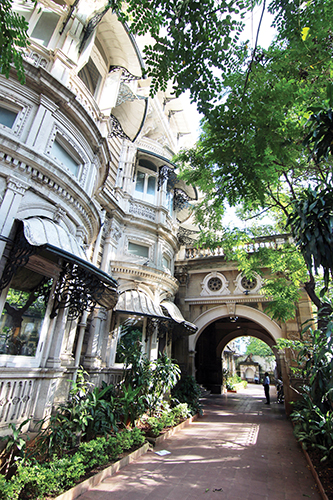
Compound
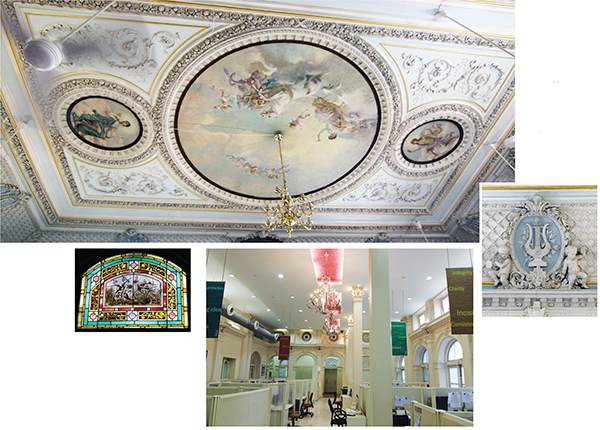
(Clockwise from top): Ornate ceiling; detail of fresco; interior of R. K. Swamy BBDO; stained glass window
Before the function ended, Shekar Swamy of R. K. Swamy invited those present to visit their ground floor office, an offer that was availed of by many who were taken on a guided tour of the premises. The firm had moved some of their offices to Esplanade House to "work out of Jamsetji Tata’s Indian and European dining rooms and the main courtyard” (see "The Esplanade effect,” Parsiana, January 7, 2008). Transforming the neo-classical European mansion into a spacious 6,700 sq ft office involved a great deal of restoration, Shailen Sohoni, chief operating officer had said then, adding, "we restored the rooms we leased” which cost "less than what it would have if we hired commercial space (elsewhere).”
On a subsequent visit to their office on April 6, 2015, Parsiana was provided some further interesting insights by Sohoni. Their space was restored in 2007 by conservation architect Abha Narain Lambah. What was once the atrium lobby is now the firm’s main office, where the original teakwood floors and doorframes have been restored and preserved. Creating a modern work place while retaining the existing features of the space was a challenge successfully surmounted and today staff are busy at their creative pursuits in air-conditioned workstations within the heritage ambiance. Missing pieces in the stained glass have been recreated, a damaged glass window has a modern replacement which blends with the two original etched glass ones that flank it, and original lattices have been retained. Sohoni introduced Parsiana to enchanting statuettes embedded in the walls, tiled mosaic scenes from Shakespeare’s plays in the most unlikely places, ornate Plaster of Paris pillars. Esplanade House was said to be the first building in Bombay to have a lift which still functions, he informed Parsiana. There is also a strong room concealed behind an elaborately carved wooden door whose existence, Sohoni claimed, he was unaware of until it was opened for Ratan Tata to see post the awards presentation ceremony.
Black and white photographs line the walls of the agency depicting the mansion in its pristine glory. These were sourced from the Tata Central Archives and proved invaluable as reference material, as acknowledged both R. K. Swamy and the RDSSF, in facilitating their restoration efforts.
◆ ◆ ◆
From the archive