
Zoroastrians Abroad
A gesture of gratitude
A groundbreaking ceremony paves the way for an atash kadeh in Houston financed by Feroze and Shernaz Bhandara
Twenty years after the Zoroastrians of Houston banded together to build the Zarathushti Heritage and Cultural Center for its vibrant growing community, members gathered on Shahenshahi New Year, August 17, 2017, to witness the groundbreaking for an atash kadeh to be built adjacent to the Center. An ambitious project that is "expected to be completed by end of 2018… and to cost over one and a half million USD (INR 9,61,73,250), the structure will be spread over part of the eight acres that the Zoroastrian Association of Houston (ZAH) currently owns… A dream of many years was brought to fruition by the generous donation of Feroze and Shernaz Bhandara,” notes a report by ZAH member Jangoo Mistry who serves on the Library Committee.
Numbering nearly 600 in Houston, "ZAH members overwhelmingly voted to have an atash kadeh that is open to all Zoroastrians, their spouses and children,” conveyed ZAH president Aderbad Tamboli who also referred to the creation of an Atash Kadeh Operations and Maintenance Fund.
"The groundbreaking began with four of Houston’s youngest navars at each corner of the earmarked plot, and the Bhandaras at the center scooping out earth with their golden shovel while the other mobeds said the appropriate prayers. This was followed by placing a box filled with gold, silver and various other metals. Also included in the box was a copper plate with prayers in Avesta and its English translation, along with a brief description of the building, its donors and the ZAH community,” adds Mistry. The evening celebrations commenced with a jashan performed by 10 priests followed by a humbandagi in which nearly 250 Zoroastrians participated.
Numbering nearly 600 in Houston, "ZAH members overwhelmingly voted to have an atash kadeh that is open to all Zoroastrians, their spouses and children,” conveyed ZAH president Aderbad Tamboli who also referred to the creation of an Atash Kadeh Operations and Maintenance Fund.
"The groundbreaking began with four of Houston’s youngest navars at each corner of the earmarked plot, and the Bhandaras at the center scooping out earth with their golden shovel while the other mobeds said the appropriate prayers. This was followed by placing a box filled with gold, silver and various other metals. Also included in the box was a copper plate with prayers in Avesta and its English translation, along with a brief description of the building, its donors and the ZAH community,” adds Mistry. The evening celebrations commenced with a jashan performed by 10 priests followed by a humbandagi in which nearly 250 Zoroastrians participated.
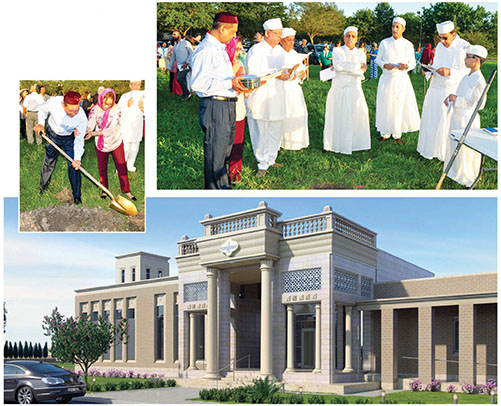
Clockwise from above: Generous donors Feroze and Shernaz Bhandara with the golden shovel;
priests invoking blessings; digital rendering of the atash kadeh expected to be ready by end 2018
Addressing the gathering, Feroze stated that their contribution was an expression of gratitude to the Houston community that had given them much love and support for the last 25 years. He hoped that the atash kadeh would become a must-visit destination and place of worship for Zoroastrians and their non-Zoroastrian spouses from all over North America. A community dinner brought the evening to a close.
In his detailed note on the design aesthetics, the architect of the project Cyrus Rivetna of Chicago writes, "In the 1970s and 80s as the immigrant population of Zoroastrians in North America grew, the urgency to bond together led to the building of darbe mehrs – typically a large community hall with a small attached prayer room – thus shifting the focus from the spiritual to the cultural/social… The ZAH Atash Kadeh will be among the first in North America to separate the spiritual from the social/cultural.”
Drawing on his study of fire temples in India and Iran, using guidelines prepared by the North American Mobeds Council and inputs from Dastur Khurshed Dastoor of Udvada, Rivetna sought to weave "the needs of a modern congregation with a traditional aesthetic, creating a space (over 7,000 sq ft) which is at once reminiscent of the deep roots of this ancient religion, as well as a fresh interpretation…for the future of the community in North America.”
The vertical stone entrance is meant to create a focal point in contrast to the brick horizontality of the rest of the building. Further the edifice sits on a raised pedestal which has become particularly relevant in light of the recent havoc wreaked by the tropical storm Harvey.
Entrance to the Atash Kadeh is through a grand limestone verandah which features ornamental stone columns, metal screens and strategic spot lighting. A buffer from the exterior, it is envisaged as a space for children to play, for interaction and bonding. The sunlit Entrance Hall features an etched glass wall overlooking a mosaic panel in the back garden. The Hall serves as a separation between the services (kitchen, toilets) and mobed’s areas (for nahn ceremonies and residence for priests pursuing consecration and segregation) to the right, and the sacred (Muktad Hall, Prayer Hall and Urvisgah) to the left. Kusti rooms located near the entrance will facilitate ritual washing before entering the sacred areas.
The Muktad Hall that can be used for jashans, navjotes and group worship for 120 members features light tunnels in the roof. The Prayer Hall, large enough for 100 devotees, is intended for individual worship where the devotee can focus on the atash without distraction. The afargan will be placed on a raised platform in the kebla (sanctum sanctorum) marked with pavis (furrows) under a traditional gumbad (dome) for the natural elimination of smoke although initially only a gas fueled divo may burn continuously. The Muktad and Prayer Halls will be separated by a wooden shutter which may be opened or shut depending on the number of devotees to be accommodated.
The two Halls feature an exterior perimeter of tall, thin windows that bathe the interior in natural sunlight. Each window includes a seat in the interior which connects to the benches that encircle the spaces, creating a ribbon of built-in seating, eliminating chairs. The tall windows also serve to allow those outside a limited view of the inside space, creating transparency without losing privacy. The Urvisgah, connected to the Muktad Hall, is to be used to perform inner liturgical ceremonies and rituals. Devotees can leave their footwear in an anteroom connecting the Muktad and Prayer Halls.
A garden to the rear of the building serves as a private place for outdoor worship. A reflection pool is reminiscent of the sacred well found in all Zoroastrian temples. It can be developed into a bareshnum gah with nine stones for purification ceremonies and ordaining mobeds.
◆ ◆ ◆
From the archive