
Zoroastrians Abroad
Reinventing residences
Respecting the classic proportions of traditional architecture, Dinyar Wadia’s firm in Connecticut designs and restores homes for a select clientele
"Currently we are designing the new Darbe Mehr and community hall to be built for the Zoroastrian Association of Greater New York,” says Dinyar Wadia, founder of the design firm, Wadia Associates, a boutique company founded over 35 years ago, in New Canaan, Connecticut and presently consisting of six architects, four project managers and one interior decorator. Construction for the proposed Darbe Mehr that will accommodate a prayer hall, main function hall, three meeting rooms, four classrooms, recreation room and other amenities is expected to commence this year.
But more than community centers, Wadia has earned a reputation for designing and constructing finely detailed, traditionally styled homes for discriminating clients. The elegant residences he has created in Fairfield County have made this region a mecca for the well-to-do who are drawn by the sparkling views of Long Island Sound, lush beauty of its back country and its proximity to New York City.
But more than community centers, Wadia has earned a reputation for designing and constructing finely detailed, traditionally styled homes for discriminating clients. The elegant residences he has created in Fairfield County have made this region a mecca for the well-to-do who are drawn by the sparkling views of Long Island Sound, lush beauty of its back country and its proximity to New York City.
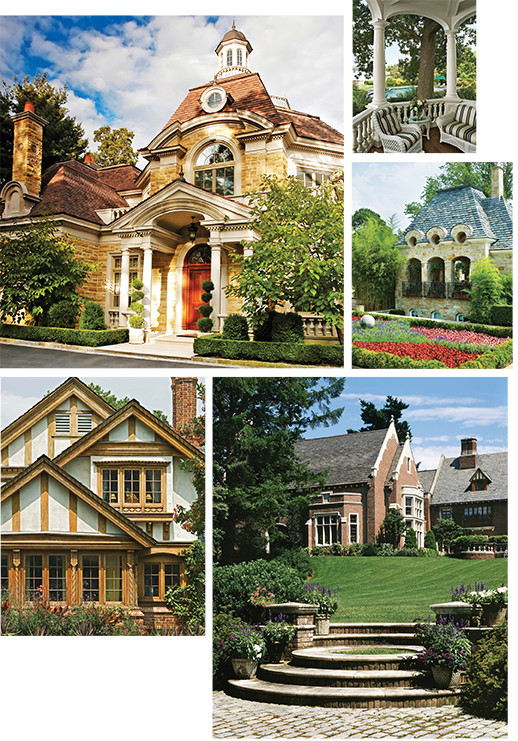
Clockwise from top left: entrance facade of a waterfront residence; porch of a Queen Anne home; summer pavilion of a French manor; brick and limestone country estate; breakfast room facade of Wadia’s residence, Gitanjali
"In a region where wealth often manifests itself in lavish ostentation, Wadia has been a pillar of distinctive and subdued elegance. With a refined taste and dignified presence, Wadia’s homes are grand yet effortlessly gracious, casual yet elegant,” notes an introduction to the architect in the coffee-table book Wadia Associates: Residential Architecture of Distinction. It is one of the volumes in the New Classicists series featuring works of renowned architects and designers. This 256-page book published in Australia in 2007 by The Images Publishing Group Proprietary Limited carries stunning visuals and floor plans of majestic homes designed by Wadia in Connecticut, Chicago, California, Ohio, Rhode Island and Vermont. Equally impressive are the images of the offices of Wadia Associates.
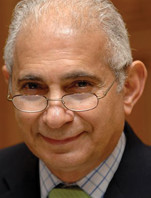
Dinyar Wadia
His projects demonstrate versatility, strict attention to detail, exceptional workmanship, use of luxurious materials, whether he is creating a Colonial Revival farmhouse, a French Normandy chateau, a Georgian style mansion, an English country potting shed, an American Shingle style home or a Tudor manor house. In the process of creating homes that are practical and livable as well as beautiful Wadia ensures that his residences feature the classic proportions of traditional architecture whilst reinventing interior spaces to include family-breakfast-kitchen combinations, exercise rooms and spas, and extensive master bath areas. "We love our house. We have only one complaint… we love being home so much that we’re taking less frequent vacations,” expressed Veronica and David Verklin who are among the families privileged to have their house designed by Wadia.
"A house without a garden has no soul,” believes Wadia who is reputed for building homes that seem rooted in the landscape. He takes pains to ensure that each residence is nestled naturally into the surrounding panorama. Equally particular is he to ensure that windows are positioned to capture natural light or overlook a special view.
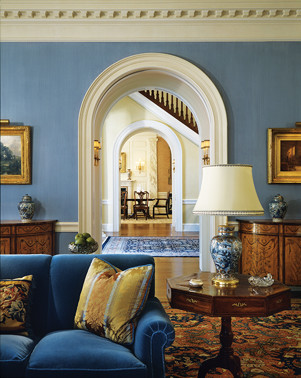
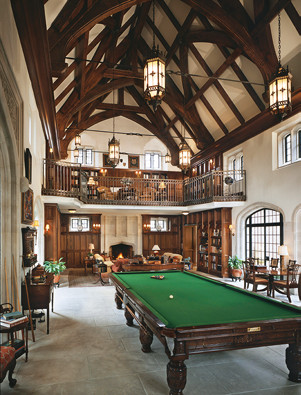
dramatic space of the great room erected for a country estate (right); and the interior of a Georgian country home (left)
"Browsing the portfolio enclosed, I was immediately struck by the way that this practice commands such a broad range of architectural language, creating buildings for the 21st century that draw unabashed from the living traditions of architecture, be they classical, gothic or vernacular… I have made no secret of my own belief that it is by opening our eyes to the design of the past, as he so clearly does, we are best equipped to satisfy the contemporary brief,” appreciated His Royal Highness, The Prince of Wales, in his foreword to the book.
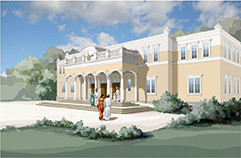
(above) sketch of New York Darbe Mehr
"I welcome Wadia’s pluralistic example to the New Classicists series as an instructive guide for all those who, whether as client or practitioner, share his well-proven pursuit of beauty… The results are not only fine individual structures but also stronger neighborhoods and built landscapes respectful of past excellence which demonstrate reinvention and renewal. And the firm’s robust embrace of new technologies and materials, which together redefine affordable, sustainable, and environmentally sound options, has kept its creative arsenal fully at the design forefront,” commended Paul Gunther, president of The Institute of Classical Architecture and Classical America.
Growing up in Bombay where he did his schooling, originally from Campion and subsequently the Bharda New High School, Wadia’s interest in architecture was cultivated by his "sweet and tough” mother Daulat (née Contractor) who after earning her BA degree from The Maharaja Sayajirao University in Baroda, was involved in constructing apartment buildings in Bombay. "Directly and indirectly she made me aware of beautiful things like the Rajabai Clock Tower, Victoria Terminus and smaller finer buildings like the Gateway of India, the Yacht Club, the old Taj and the Green Hotel next to it which is now torn down. The (ungainly) Taj annex stands today where the Green Hotel once stood,” acknowledges the son. His father Dr Sarosh Wadia was a general medical practitioner who was the first person from his family to be formally educated.
Dinyar’s higher education was initially at the fine arts college at Baroda after which he did a five-year program in architecture at the Faculty of Technology and Engineering. Subsequent to his graduation he started work in Bombay for two years for I. M. Kadri on a monthly salary of Rs 330. Choosing to make a new life for himself in America, he set sail for USA, availing of the free ticket offered by the India Steam Ship Company to two scholars each year. He still recalls the 41-day trip of which six were spent around the Cape of Good Hope when the 25,000 ton ship Jaladute was tossed around like a toy boat. "It was thrilling to sail under the Verrazano Narrows Bridge and view the Statue of Liberty as our ship came into New York harbor… I knew that I had found my new home,” wrote Wadia in his e-mail response to Parsiana’s queries.
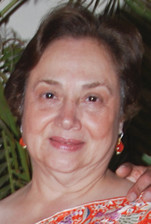
wife Gool (above);
As part of his masters architectural program at Columbia University, Wadia designed a fire temple as a term paper. "Proud to be born into a very small but hard working and intelligent community,” Wadia admires the fire temples of Baroda, Bhuj and Surat. He declares fire temples in Bombay and Udvada "have inspired me to do beautiful designs. The feeling that they evoke in my heart is hard to describe… There are many community institutions that have left a lasting impression on me: the crescent of the Cowasji Jehangir Hall, Allbless Baug, Petit Sanatorium, Parsee General Hospital… Buildings in the Fort area, many of which were built by Parsis, including the Tata Palace, inspired me to be an architect (as also) the two buildings of the Bharda High School.”

(Above): Dinyar Wadia with his rough collies Arjun and Draupadi;
After graduating as a William Kinney Fellow from Columbia University, Wadia opted to work for one of his professors, Victor Christ-Janer at his architectural firm. Although he initially pursued modern architecture, the beauty and charm of old traditional buildings awakened in him a passion for classical design. He thus decided to venture out on his own in 1975. His business partner is his wife Gool who handles their client relations "and does a beautiful job of it,” acknowledges the doting husband giving her credit for being "one of the most hard working, intelligent and dedicated persons I know,” having fallen in love with her when she was 15 and he 19 years old. They share a mutual interest in gardening. Dinyar additionally is "getting involved in peripheral politics as America must shake off the spending spell that it is under and come down to earth again,” believes the 70-year-old who feels "like I am 35. If all systems hold up, I will probably be working for the next 20 years and take the last 10 off.”
He mentions that there are two very valuable professional lessons that have remained with him over the years: the importance of really listening to people; and to understand that ego has no place in successful design.
◆ ◆ ◆
From the archive