
Cover Story
The resplendent restoration
The massive four-year makeover effort by the Shapoorji Pallonji Mistry family for the Iranshah Atash Behram is unmatched in community annals
All electrical lights in the Udvada township were switched off for around 45 minutes post midnight. Even the divas in the chandeliers that cast their own ethereal illumination in the Atash Behram hall adjoining the kebla had not been lit. To ensure that no moonbeams or starlight fell upon the sacred Iranshah, a battery of select priests who had undergone the purificatory bareshnum and nahn rituals walked under a white cloth canopy as they carried the embers of the sacred Iranshah to the duly re-consecrated kebla at the Atash Behram. To prevent ash from falling on the ground, the censer was lifted over a pathway covered with a white cloth.
"The king is back on his throne!” exulted an onlooker who had witnessed the first boi ceremony performed by Dastur Khurshed Dastoor in the Ushahin gah in the early morning hours of December 14, 2021. After a hiatus of over three years, during which time the sacred Iranshah fire had been housed in an adjoining building, the exalted fire was ceremonially brought to its original abode. In the interim period, the Atash Behram was restored to its glory with the expertise of Shapoorji Pallonji and Company Pvt Ltd (SP) that is known for its leading presence in the sectors of engineering and construction, infrastructure, real estate and other fields. The monetary backing of the firm and Pallonji Mistry family ensured that the best men and material were used for the assignment during this period.
"The king is back on his throne!” exulted an onlooker who had witnessed the first boi ceremony performed by Dastur Khurshed Dastoor in the Ushahin gah in the early morning hours of December 14, 2021. After a hiatus of over three years, during which time the sacred Iranshah fire had been housed in an adjoining building, the exalted fire was ceremonially brought to its original abode. In the interim period, the Atash Behram was restored to its glory with the expertise of Shapoorji Pallonji and Company Pvt Ltd (SP) that is known for its leading presence in the sectors of engineering and construction, infrastructure, real estate and other fields. The monetary backing of the firm and Pallonji Mistry family ensured that the best men and material were used for the assignment during this period.
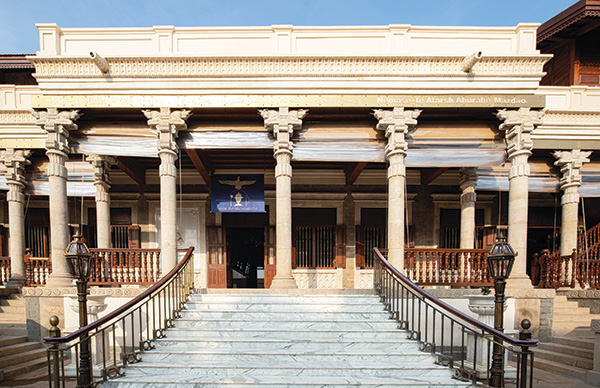
Helical bannister for the marble stairway at the Iranshah Photo: Divya Cowasji
Once the workers left the premises by December 4, the area was cleaned with taro and purified with the requisite ijashni and vendidad rituals for nine days to prepare for the return of the 1,400-year-old holy fire that has been tended by the Nav Kutumbi families in Udvada since 1742. The initial Ushahin gah maachi was offered on behalf of the SP team that had served as an anchor when restoring the Atash Behram structure to its original grandeur as envisaged by Motlibai Manockjee Wadia in 1894. The Havan gah maachi the next morning on mah Amardad, roz Hormazd, on behalf of the present patriarch Pallonji Mistry and his family, was also offered by Dastoor.
This was followed by a jashan in the main hall performed by nearly 20 priests from the Nav Kutumbi families. On completion of the religious rituals, Dastoor expressed his appreciation to members of the Pallonji Mistry family for their valuable guidance and unstinted financial support towards the makeover. Pallonji’s sons Shapoor and Cyrus, Shapoor’s son Pallon, and Cyrus’s sons Zahan and Firoz had graced the event as had other senior members of the firm. Shapoor expressed his family’s happiness at being able to contribute to this herculean effort. On behalf of the Udwada Athornan Anjuman a certificate of appreciation and gratitude was presented to several committed individuals "for displaying exemplary workmanship and contributing towards the restoration of the Iranshah Atash Behram.” While the Zoroastrian personnel were felicitated within the Atash Behram, the non Parsis were conferred their certificates on the verandah of Dastoor’s residence across the road.
The assembled gathering of around 150 community members included some trustees of the N. M. Wadia Charities who manage the Atash Behram — Homi Talati, Farokh Subedar and Khushru Panthaky — besides dignitaries like Sir Jamsetji and Lady Delara Jejeebhoy, Cyrus and Rohinton Engineer of Industrial Boilers and other members who have abiding faith in the Iranshah.
Support garnered
Prior to the current restoration, the Atash Behram had witnessed repeated renovations and additions. Concerned about the unavoidable weakening of the structure and leakage from the roof, Dastoor fortuitously found a benefactor when Shapoor Mistry offered to bear the repair costs. But more than the funds, Dastoor was keen that a team from SP "take charge of the entire restoration effort,” the 155-year-old firm being known to have the resources and expertise to develop mega structures and iconic landmarks globally.
The consent came ungrudgingly for the Mistry family members are regular visitors to Udvada and have a bungalow facing the sea. Known for their "devotion and faith in the Iranshah, Cyrus and Shapoor come many times a year as did their father Pallonji” until health issues compelled him to discontinue the practice, Dastoor told Parsiana during a brief chat at his residence. The Mistry family has been contributing generously towards the Iranshah kathi (wood) fund over the years. While the previous renovation of Iranshah was said to cost nearly two crore rupees, Dastoor mentioned that he had no inkling of the expenditure borne on the current restoration. Since they were given a free hand to procure the best quality material and labor to undertake the project, Dastoor guesstimated that the "cost must be way, way, way beyond what was anticipated.”
A press note from SP acknowledged the "sincere dedication, despite the challenges of the long drawn out ongoing pandemic” of several individuals and firms: Dastoor who initiated and guided the restoration and conservation work, along with members of the nine priestly families who serve the Iranshah Atash Behram; Dastur (Dr) Firoze Kotwal, Ervad (Dr) Ramiyar Karanjia, Firoza Punthakey Mistree, Marzban Giara and Parveen Mistry for their help and guidance throughout the project.
Architect Hanoz Ichhaporia of NEU dekor, Anupam Sah, head of Art Conservation, Research and Training at the Art Conservation Centre at the Chhatrapati Shivaji Maharaj Vastu Sangrahalaya (former Prince of Wales Museum of Western India), Rahul Kshirsagar of Gadially and Rawaal, Ram Savani from Savani Heritage Conservation Pvt Ltd, Saud Dastagir of Soft Touchline Products Pvt Ltd, Jimmy Mehta and Khusru Petiawala of Icrotone Pvt Ltd, Rohinton Engineer from Industrial Boilers supported the conservation and restoration work with Aspi Karani, Pesi Awari, Adil Patrawala and Anil Gajjar contributing as key domain experts.
Prior to the current restoration, the Atash Behram had witnessed repeated renovations and additions. Concerned about the unavoidable weakening of the structure and leakage from the roof, Dastoor fortuitously found a benefactor when Shapoor Mistry offered to bear the repair costs. But more than the funds, Dastoor was keen that a team from SP "take charge of the entire restoration effort,” the 155-year-old firm being known to have the resources and expertise to develop mega structures and iconic landmarks globally.
The consent came ungrudgingly for the Mistry family members are regular visitors to Udvada and have a bungalow facing the sea. Known for their "devotion and faith in the Iranshah, Cyrus and Shapoor come many times a year as did their father Pallonji” until health issues compelled him to discontinue the practice, Dastoor told Parsiana during a brief chat at his residence. The Mistry family has been contributing generously towards the Iranshah kathi (wood) fund over the years. While the previous renovation of Iranshah was said to cost nearly two crore rupees, Dastoor mentioned that he had no inkling of the expenditure borne on the current restoration. Since they were given a free hand to procure the best quality material and labor to undertake the project, Dastoor guesstimated that the "cost must be way, way, way beyond what was anticipated.”
A press note from SP acknowledged the "sincere dedication, despite the challenges of the long drawn out ongoing pandemic” of several individuals and firms: Dastoor who initiated and guided the restoration and conservation work, along with members of the nine priestly families who serve the Iranshah Atash Behram; Dastur (Dr) Firoze Kotwal, Ervad (Dr) Ramiyar Karanjia, Firoza Punthakey Mistree, Marzban Giara and Parveen Mistry for their help and guidance throughout the project.
Architect Hanoz Ichhaporia of NEU dekor, Anupam Sah, head of Art Conservation, Research and Training at the Art Conservation Centre at the Chhatrapati Shivaji Maharaj Vastu Sangrahalaya (former Prince of Wales Museum of Western India), Rahul Kshirsagar of Gadially and Rawaal, Ram Savani from Savani Heritage Conservation Pvt Ltd, Saud Dastagir of Soft Touchline Products Pvt Ltd, Jimmy Mehta and Khusru Petiawala of Icrotone Pvt Ltd, Rohinton Engineer from Industrial Boilers supported the conservation and restoration work with Aspi Karani, Pesi Awari, Adil Patrawala and Anil Gajjar contributing as key domain experts.
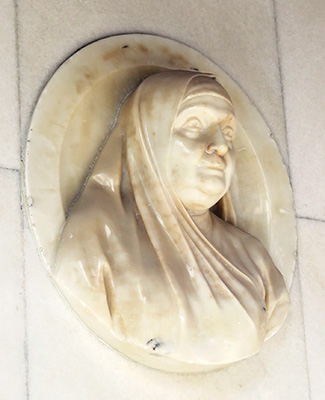
Bust of Motlibai Wadia
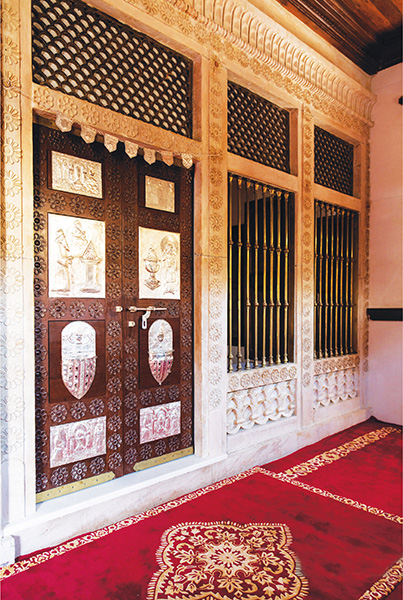
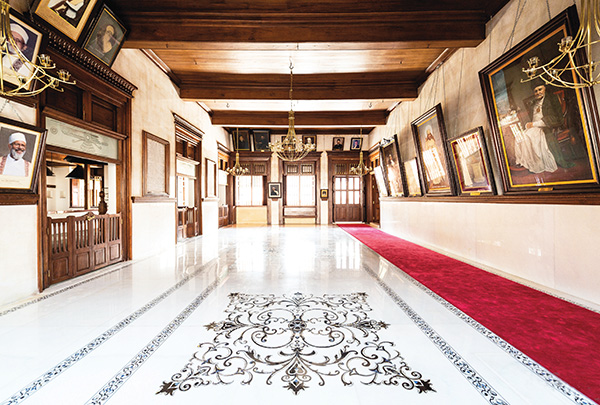
Top and above: kebla and main hall with restored paintings and inlay work on the marble floor Photos: Divya Cowasji
The SP team that began work in early 2018 was led by Nozer Tarapore, ably backed by Meherwan Daruvala, Kayan Jehani, Shoaib Khan and Shibani Haldar, and supported by Firoze Bhathena. A detailed examination for vulnerabilities on the structures in the Atash Behram complex showed they had undergone many changes over the last century that were not part of the original architectural intent. A meticulous plan was then prepared to strengthen the structural stability and restore the original architecture.
Thus while the Atash Behram continues to stand in its resplendent stone, brick, lime mortar and wooden glory, the complex has witnessed a transformation with tasteful alterations to the other structures in the compound that had become weak. In keeping with the ethos of the Atash Behram, the kusti enclosure was rebuilt. The Dastur house (where rest the boiwala mobeds on duty) was altered. The Nanhya house (where priests undergoing ritual purity live with the barest minimum conveniences) with the adjoining rustic bath and toilet facilities, required repair and restoration of the roof and walls. The shed for the varasiaji was built anew. Lending a distinctive charm to the property now is the flora that has been introduced, along with diva (oil lamp) poles, benches and plinths in the compound. "Everything has been taken care of. Everyone’s suggestions have been included. There is not a single thing that is missing,” stressed the High Priest.
Restoring the Atash Behram
"Retain the design of Motlibai Wadia” was the mandate given to Ichhaporia with an image of the fire temple as it stood in its early years. The architect from Surat was assigned the restoration responsibility since he had earlier impressed the SP team with his renovation of the agiary in Vesu.
When the current Atash Behram structure was built in 1894, there was no electricity in Udvada. Dastoor was reminded of a statement attributed to then architect Dinshaw Mistry who had declared that when he designed the structure he did not know that the town had no electricity.
While executing the restoration too, meticulous care has been taken to ensure that no electrical light enters the Atash Behram. The principle that maximum illumination should emanate from the sacred fire inside the kebla continues to operate. Post sunset, the light from the oil divas placed in the five new brass chandeliers in the hall adjoining the kebla will permeate the hallowed precincts. As explained by Ichhaporia, the chandelier in the center accommodates 18 divas that add up to the fadic number nine. Each of the four chandeliers hanging in the four corners has nine divas. Nine is considered a sacred number by Zoroastrians, noted Ichhaporia. Adding to the ethereal ambience are the diva poles installed in the compound.
After doing his initial research, the architect came up with a blueprint, determined not to introduce "anything jazzy” and to try instead to match the original materials used over a century ago. On a brass plate atop the fire temple are inscribed the words "Nemase-te Atash Ahurahe Mazdao” in Gujarati, Avestan and English scripts to convey the homage paid to the exalted fire that represents God. The frontage of the Atash Behram has been marginally modified with a helical (curved) bannister to give more character to the marble stairway. The marble on the flooring of the verandah and the staircase was replaced with new marble, where required. The earlier ramp for the Atash Behram being too steep, a new one was provided for.
Layers of paint were meticulously removed with utmost care and special implements to highlight the original stone façade of the building and its crafted pillars. On the outer walls of the kebla, flowers engraved with nine petals had been buried under layers of paint. To depict growth in nature, at the lower level of the wall are seen the seeds, at the middle level are half open flowers and at the upper level, the full blooms. These floral motifs have now been restored by artisans from Rajasthan known for their expertise in stone carving and nakshi (ornate) work. Inside the kebla five rusted chimneys needed to be replaced.
A new red carpet has been rolled out outside the kebla. An ornate five-layered stand is positioned at the entrance of the kebla where sukhad for the different gahs could be placed. Due to inadequate illumination and ventilation, in the past devotees would often need to struggle when reading from a prayer book since neither artificial light nor direct sunlight is supposed to cross the path of the light emanating from the padshah. With specially introduced sunlight panels and functional louvres on windows, this issue has now been addressed. Previously the louvres had been tacked with nails so the workmen had to painstakingly remove the nails without damaging the wood.
"Retain the design of Motlibai Wadia” was the mandate given to Ichhaporia with an image of the fire temple as it stood in its early years. The architect from Surat was assigned the restoration responsibility since he had earlier impressed the SP team with his renovation of the agiary in Vesu.
When the current Atash Behram structure was built in 1894, there was no electricity in Udvada. Dastoor was reminded of a statement attributed to then architect Dinshaw Mistry who had declared that when he designed the structure he did not know that the town had no electricity.
While executing the restoration too, meticulous care has been taken to ensure that no electrical light enters the Atash Behram. The principle that maximum illumination should emanate from the sacred fire inside the kebla continues to operate. Post sunset, the light from the oil divas placed in the five new brass chandeliers in the hall adjoining the kebla will permeate the hallowed precincts. As explained by Ichhaporia, the chandelier in the center accommodates 18 divas that add up to the fadic number nine. Each of the four chandeliers hanging in the four corners has nine divas. Nine is considered a sacred number by Zoroastrians, noted Ichhaporia. Adding to the ethereal ambience are the diva poles installed in the compound.
After doing his initial research, the architect came up with a blueprint, determined not to introduce "anything jazzy” and to try instead to match the original materials used over a century ago. On a brass plate atop the fire temple are inscribed the words "Nemase-te Atash Ahurahe Mazdao” in Gujarati, Avestan and English scripts to convey the homage paid to the exalted fire that represents God. The frontage of the Atash Behram has been marginally modified with a helical (curved) bannister to give more character to the marble stairway. The marble on the flooring of the verandah and the staircase was replaced with new marble, where required. The earlier ramp for the Atash Behram being too steep, a new one was provided for.
Layers of paint were meticulously removed with utmost care and special implements to highlight the original stone façade of the building and its crafted pillars. On the outer walls of the kebla, flowers engraved with nine petals had been buried under layers of paint. To depict growth in nature, at the lower level of the wall are seen the seeds, at the middle level are half open flowers and at the upper level, the full blooms. These floral motifs have now been restored by artisans from Rajasthan known for their expertise in stone carving and nakshi (ornate) work. Inside the kebla five rusted chimneys needed to be replaced.
A new red carpet has been rolled out outside the kebla. An ornate five-layered stand is positioned at the entrance of the kebla where sukhad for the different gahs could be placed. Due to inadequate illumination and ventilation, in the past devotees would often need to struggle when reading from a prayer book since neither artificial light nor direct sunlight is supposed to cross the path of the light emanating from the padshah. With specially introduced sunlight panels and functional louvres on windows, this issue has now been addressed. Previously the louvres had been tacked with nails so the workmen had to painstakingly remove the nails without damaging the wood.
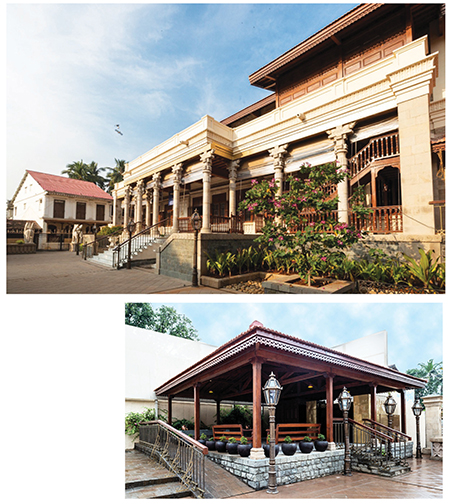
Top: majestic Atash Behram; above: new kusti enclosure Photos: Divya Cowasji
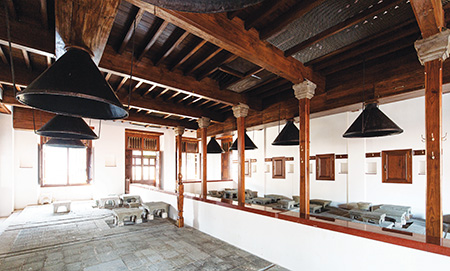
Ijashni area with chimneys Photo: Divya Cowasji
In the main hall, the cynosure of all eyes is the marble inlay work on the floor executed by craftsmen from Agra. The original design has been extended with harmonious motifs in the four corners using Armani stones, Mother of Pearl and Blue Marble bought from Rajasthan that blended into "one big cohesive whole.” Each of these pieces had to be measured with precision, sent to a factory in Surat for cutting and later embedded in the marble floor where a copper outline highlighted the craftsmanship.
The smoke circulating inside the hall had damaged the marble on the walls as also the portraits of those associated with the Iranshah over the years. While the marble on the lower level looks considerably cleaner, at an elevated level stains are yet visible from the hot air that tends to rise. A laborious process was pursued to remove layers of carbon residue followed by application of chemicals, use of a diamond polishing process to make the marble shine and then finally coat with impregnator material that blocks the acid.
In the ijashni area, new ventilators have been installed for the smoke to exit. While the chimneys in the ijashni area are meant to capture the smoke from the smaller afarganiu fires, to ensure that the smoke does not escape to the hall outside, special low-hanging partition screens have now been installed to minimize damage.
To restore the paintings, plaques, metal antiquity and flag that adorn the walls of the Atash Behram, an art and antiquity restoration laboratory was created for Sah’s team at the Dasturji Kayoji Mirza Hall. Their work for over a year has resulted in bringing back discernible details that had been lost with the passage of time. While navjotes may be permitted in the hall on the ground floor, traditionally weddings are not permitted. "Tradition chhè. No reason,” Dastoor repeated the words of those who choose not to change.
The wooden components at the Atash Behram, whether the doors or windows, the stairway leading to the upper floor, the pillars, beams, roof made from Valsadi and Burma teak have lasted well and "only five to 10% needed to be changed,” stated Ichhaporia.
The roof that covered the terrace alongside the hall on the first floor has now been removed as it was an additional load on the structure as well as a potential source of leakage. It was a subsequent addition and not a part of the original structure. The roof waterproofing was redesigned to ensure there is no leakage. Roll-up curtains have been affixed on the lower verandah as also the terrace above to prevent rain water from seeping through during the monsoons. The minutest of crevices in the outer stone wall were filled with a joinery mixture to prevent seepage of water.
To stabilize the main structure and replace stones where required, the helifix technique (a non-disruptive method of foundation stabilization) was adopted. Considerable time had been expended on scouring different states of India to procure Gwalior mint, Porbandar limestone, Malad stone, basalt stone, sandstone, chocolate Andhra and Rajula stone, to replace dented ones in the exteriors or interiors of the edifice. To match the original Italian marble, Satvaryu marble was considered the best option. To protect the rough stone edges and add to the aesthetics, seamlessly inlaid between the stone and the marble are brass strips.
On the rear side of the Atash Behram, the original awnings resting on artistically designed cast iron supports as also the new ones created by the architect complement the vintage exteriors.
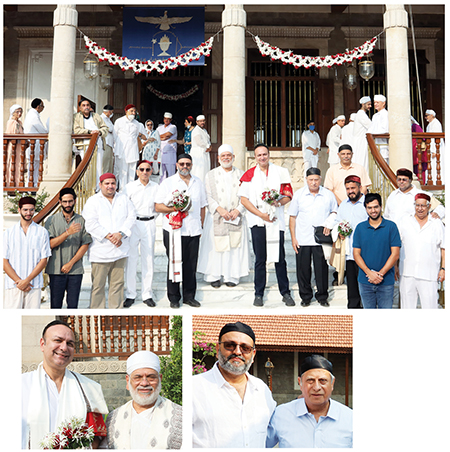
Top: Shapoorji Pallonji family members and team responsible for the restoration;
above (from l) Shapoor Mistry, Dastur Khurshed Dastoor, Cyrus Mistry and Firoze Bhathena Photos: Sarosh Daruwalla
Revamping the complex
Guarding the entrance to the complex are the new Ghodhas (Lamassu) crafted from a monolithic sandstone block. The Plaster of Paris ones which previously stood at the stairway of the Atash Behram have been relocated to the Dadysett Atash Behram in Bombay.
For the kusti area diagonally opposite the stairway to the Atash Behram, a new construction that stands on a raised platform was deemed necessary since the stability and strength of the original outhouse was not satisfactory. Retaining the ambience of the property, for the mandatory wash before doing the kusti prayers, underground pipes supply well water directly to the troughs where the handas are kept so that the helpers do not need to physically lift the heavy receptacles over long distances each time. A new rack for the divas, a spacious enclosure for ladies to perform their kustic and a ramp have been meticulously planned with seniors and the disabled in mind. A bed of bougainvillea towards the rear adds color.
Next to the kusti area has been created a three-level luminescent fountain with due thought given to even the sound of the water falling on the stones to evoke a tranquil feeling. Two soak pits created behind the fountain channel the surplus water to plants. A specially installed perforated sheet at the rear with trellis hanging over it has been planned as a screen to prevent any untoward gaze falling on the Iranshah from a neighboring property.
Beyond the fountain is the resthouse for the priests where new facilities like a well equipped kitchen and dining area have been provided. Sliding mosquito screens to ward off insects and specially fitted windows ensure that no light from within may fall on the main Atash Behram while ensuring maximum ventilation. In stark contrast is the Nanhya house, a kind of dormitory, with the barest minimum conveniences for those living in isolation as part of the purification process. Beyond this structure are rows of toilets and bath cubicles reminiscent of those seen in ancient civilizations. There are no sanitary fittings, only a gaping hole from which the night soil is supposed to fall down on the mixture of lime, coal and rock salt where it will disintegrate. These priests are not supposed to touch water even after defecating. They neither clean themselves with toilet paper nor water but use dhepha, a variety of sedimentary rocks.
In line with the main Atash Behram structure, a shed for the varasiaji has been erected for his presence on the premises is deemed necessary during the performance of higher liturgical ceremonies. Beyond this shed are small plots where shrubs of greenery have been planted near the well, especially pomegranate and date saplings whose twigs are regularly used by the priests.
"Originally, there was not a single plant in the entire complex,” reported Ichhaporia. The newly created flower beds and variety of foliage include flowering plants like bauhinia purpuria, dressina dreco, mini ixora, panthanus, bougainvillea, lilies, mogras, roses which give out a delicate perfume. These plants were specially brought from nurseries in Chikhli and Gandevi, mentioned Awari who has been making regular trips from Vansda to ensure that the plants continue to thrive. All plants are being fed through drip irrigation where newly installed tubes and pipes slowly release water in the soil near the roots. Plantation efforts will soon commence in the backyard too. Three rainwater harvesting pits are the new features introduced in the complex.
Hoping to see the edifice remain in a pristine condition for the next four to five years, Ichhaporia mentioned that he had "requested Dasturji to hire Parsi boys to help with regular maintenance of the Atash Behram.”
Guarding the entrance to the complex are the new Ghodhas (Lamassu) crafted from a monolithic sandstone block. The Plaster of Paris ones which previously stood at the stairway of the Atash Behram have been relocated to the Dadysett Atash Behram in Bombay.
For the kusti area diagonally opposite the stairway to the Atash Behram, a new construction that stands on a raised platform was deemed necessary since the stability and strength of the original outhouse was not satisfactory. Retaining the ambience of the property, for the mandatory wash before doing the kusti prayers, underground pipes supply well water directly to the troughs where the handas are kept so that the helpers do not need to physically lift the heavy receptacles over long distances each time. A new rack for the divas, a spacious enclosure for ladies to perform their kustic and a ramp have been meticulously planned with seniors and the disabled in mind. A bed of bougainvillea towards the rear adds color.
Next to the kusti area has been created a three-level luminescent fountain with due thought given to even the sound of the water falling on the stones to evoke a tranquil feeling. Two soak pits created behind the fountain channel the surplus water to plants. A specially installed perforated sheet at the rear with trellis hanging over it has been planned as a screen to prevent any untoward gaze falling on the Iranshah from a neighboring property.
Beyond the fountain is the resthouse for the priests where new facilities like a well equipped kitchen and dining area have been provided. Sliding mosquito screens to ward off insects and specially fitted windows ensure that no light from within may fall on the main Atash Behram while ensuring maximum ventilation. In stark contrast is the Nanhya house, a kind of dormitory, with the barest minimum conveniences for those living in isolation as part of the purification process. Beyond this structure are rows of toilets and bath cubicles reminiscent of those seen in ancient civilizations. There are no sanitary fittings, only a gaping hole from which the night soil is supposed to fall down on the mixture of lime, coal and rock salt where it will disintegrate. These priests are not supposed to touch water even after defecating. They neither clean themselves with toilet paper nor water but use dhepha, a variety of sedimentary rocks.
In line with the main Atash Behram structure, a shed for the varasiaji has been erected for his presence on the premises is deemed necessary during the performance of higher liturgical ceremonies. Beyond this shed are small plots where shrubs of greenery have been planted near the well, especially pomegranate and date saplings whose twigs are regularly used by the priests.
"Originally, there was not a single plant in the entire complex,” reported Ichhaporia. The newly created flower beds and variety of foliage include flowering plants like bauhinia purpuria, dressina dreco, mini ixora, panthanus, bougainvillea, lilies, mogras, roses which give out a delicate perfume. These plants were specially brought from nurseries in Chikhli and Gandevi, mentioned Awari who has been making regular trips from Vansda to ensure that the plants continue to thrive. All plants are being fed through drip irrigation where newly installed tubes and pipes slowly release water in the soil near the roots. Plantation efforts will soon commence in the backyard too. Three rainwater harvesting pits are the new features introduced in the complex.
Hoping to see the edifice remain in a pristine condition for the next four to five years, Ichhaporia mentioned that he had "requested Dasturji to hire Parsi boys to help with regular maintenance of the Atash Behram.”
With inputs from Mehroo Kotval
Sojourn of the sacred
The first of the sacred fires to be consecrated by Zoroastrians in India, since its installation in 721 AD in Sanjan, the Iranshah fire has been shifted to Bahrot, Navsari, Surat and Valsad in different centuries to protect its sanctity before being brought to Udvada, according to a historical account by Dasturs (Dr) Peshotan Mirza and Khurshed Dastoor in Parsiana (see "The lure of Iranshah,” August 21, 2006) and a stambh in the compound.
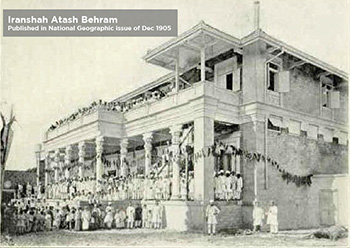
The first temple for the Iranshah in Udvada had been erected by Minocherjee Bomonjee of Nargol in 1742. Nine years later it was renovated by Bhicajee Edaljee of Surat. On the third occasion it was renovated and enlarged by Dadabhoy and Muncherjee Pestonjee Wadia of Bombay in 1829. In the current structure financed by Motlibai Wadia in memory of her husband Manockjee, the sacred fire was enthroned on October 31, 1894, reads a plaque in the main hall.
The first temple for the Iranshah in Udvada had been erected by Minocherjee Bomonjee of Nargol in 1742. Nine years later it was renovated by Bhicajee Edaljee of Surat. On the third occasion it was renovated and enlarged by Dadabhoy and Muncherjee Pestonjee Wadia of Bombay in 1829. In the current structure financed by Motlibai Wadia in memory of her husband Manockjee, the sacred fire was enthroned on October 31, 1894, reads a plaque in the main hall.
Flag in fragments
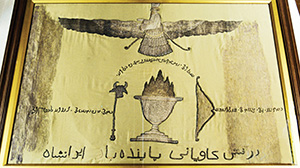
Although a reference book on the Iranshah alluded to a flag, no one seemed to remember seeing it until a "faatélo tootélo zando (tattered and torn flag)” was discovered in a gunny bag. The fragments of the silk flag were in such a deplorable condition that it was a challenge to assemble it. While the gold and silver zari work was noticeable as forming some Avestan/Pahlavi/Pazend lettering, since these are not languages familiar to a layperson, under the guidance of researchers they were able to piece it together and the flag is now framed and given pride of place in the room adjoining the kebla.
Using the expertise of Sah, it took a year to restore the old flag. But realizing that it may not last long they decided to create a replica identical to the original, using silver and gold threads of the same micron on the advice of a zari karigar known to Ichhaporia. This was completed within six months. The new flag will be brought out on ceremonial occasions.
Using the expertise of Sah, it took a year to restore the old flag. But realizing that it may not last long they decided to create a replica identical to the original, using silver and gold threads of the same micron on the advice of a zari karigar known to Ichhaporia. This was completed within six months. The new flag will be brought out on ceremonial occasions.
The skilled and the students
During the restoration efforts, umpteen non-Parsi artisans, skilled workers, masons were hired to work on the premises. Some worked willingly. Others had to be cajoled with an explanation that they were doing "bhagwan nu kaam (God’s work).” In the initial stages there would be nearly 200 workers on the precincts. Following the lockdown when the artisans returned to their native place, the pace slackened. At the time of Parsiana’s visit on November 29, 2021, a fortnight before the return of the atash padshah to its original abode, there were nearly 70 workmen engrossed in their duties.
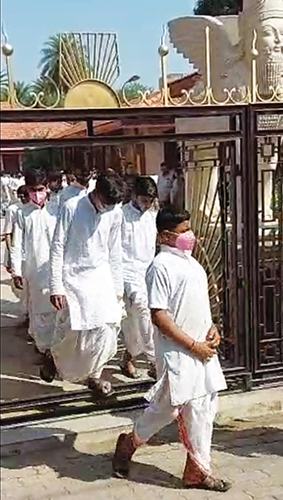
Members of the community seemed to have no objection to these non Parsis laboring to beautify their fire temple. But a visit by a group of around 70 dhoti clad students from the Swadhyay Pariwar, a gurukul in the vicinity, had some traditionalist Parsis raise alarm bells questioning their presence. A video of these students exiting the Atash Behram gate made repeated rounds on WhatsApp.
"This is not the first time non-Parsi visitors have been permitted on the premises. Whenever the Iranshah has gone under renovation and the sacred fire shifted from its original abode, aaju-baaju na lok (people from the vicinity) have come to pay their respects and even bus loads from different parts of India during my father’s time,” recalled Dastoor. "For them it is a once in a lifetime opportunity,” he added. Comprehending the sanctity of these premises, these young priests-in-training beautifully chanted Sanskrit shlokas (verses) in unison on the verandah of the Atash Behram.
"Is it justified to reduce this holy palace of a King to being an object of casual spectator interest by non Parsis who have no concept of the stature of the holy entity who is to be housed in it shortly?” enquired Hanoz Mistry of The Parsee Voice, describing the act as "insensitivity of the highest order to the religious sentiments of the entire traditional Parsi community who consider Iranshah… a living, throbbing entity.”
Both Mistry and the TZML (Traditional Zarathustris Mailing List) administration expressed their displeasure in the Jam-e-Jamshed of December 5, 2021 on seeing photos of Dastoor accompanying a "government official and his entourage” on the Iranshah premises before the installation of the fire. The TZML team advocated, "If non Parsis have to be educated, then show them Power Point slides online… It is high time we religious-minded Parsis get back our serene and lovely Udvada gaam from these urban cowboys.”
While Dastoor took the criticism in his stride, Ichhaporia was disappointed that instead of appreciating the sweat and toil of the workers, seeds of communalism were being sown. Pointing to the workers immersed in their respective jobs, he added, "We are the ones talking; they are the ones actually slogging in the sun.”
Members of the community seemed to have no objection to these non Parsis laboring to beautify their fire temple. But a visit by a group of around 70 dhoti clad students from the Swadhyay Pariwar, a gurukul in the vicinity, had some traditionalist Parsis raise alarm bells questioning their presence. A video of these students exiting the Atash Behram gate made repeated rounds on WhatsApp.
"This is not the first time non-Parsi visitors have been permitted on the premises. Whenever the Iranshah has gone under renovation and the sacred fire shifted from its original abode, aaju-baaju na lok (people from the vicinity) have come to pay their respects and even bus loads from different parts of India during my father’s time,” recalled Dastoor. "For them it is a once in a lifetime opportunity,” he added. Comprehending the sanctity of these premises, these young priests-in-training beautifully chanted Sanskrit shlokas (verses) in unison on the verandah of the Atash Behram.
"Is it justified to reduce this holy palace of a King to being an object of casual spectator interest by non Parsis who have no concept of the stature of the holy entity who is to be housed in it shortly?” enquired Hanoz Mistry of The Parsee Voice, describing the act as "insensitivity of the highest order to the religious sentiments of the entire traditional Parsi community who consider Iranshah… a living, throbbing entity.”
Both Mistry and the TZML (Traditional Zarathustris Mailing List) administration expressed their displeasure in the Jam-e-Jamshed of December 5, 2021 on seeing photos of Dastoor accompanying a "government official and his entourage” on the Iranshah premises before the installation of the fire. The TZML team advocated, "If non Parsis have to be educated, then show them Power Point slides online… It is high time we religious-minded Parsis get back our serene and lovely Udvada gaam from these urban cowboys.”
While Dastoor took the criticism in his stride, Ichhaporia was disappointed that instead of appreciating the sweat and toil of the workers, seeds of communalism were being sown. Pointing to the workers immersed in their respective jobs, he added, "We are the ones talking; they are the ones actually slogging in the sun.”
◆ ◆ ◆
From the archive