
Business
“Old values, new structures”
Tushad Dubash is spearheading a two-century-old business house’s foray into real estate
"My father acquired land with a passion,” says Tushad Dubash, (pictured) director of Duville Estates Private Limited, of his father Behram, chairman of the firm. And he had a vision for what to do with it. Talking to Parsiana over coffee in his wood paneled, book- lined office in South Bombay overlooking the harbor, on August 18, 2016, the company director adds that they wanted to give confidence to the customer that "here was a 200-year-old family run business with strong values making a premium offering” (of dwellings named Riverdale in Poona).
The closely held company is in the process of developing three separate gated communities totaling 15 towers over 31 acres of land on the banks of the Mula-Mutha river at Kharadi in Poona. Stating that the family had two options: to develop this parcel of land themselves, or to enter into a joint venture with an established developer, he continues that they wanted to make sure that the benefits reached the maximum number of people and that they "wanted to develop the estate in our manner,” emphasizing "our.”
The company wants to "be able to set a benchmark in design, amenities and landscaping, drawing out the natural benefits of the location,” according to Dubash, who points out that all three gated communities will have their own facilities including tennis courts, sports courts, open parking, jogging tracks, swimming pool and club house. "Very few realty companies offer glass glazing in residential complexes in Poona … our podium will have two acres of car-free space for recreation.” The one BHK (bedroom, hall and kitchen) apartments too will have an airy feel on account of the floor to ceiling windows. Dubash adds that "the windows in all rooms are openable, with natural ventilation flowing through the apartments” and that air conditioners are not required to run all day. "And another thing … all the buildings in all the three phases will have a uniform look and feel, irrespective of the size of the apartments.”
lined office in South Bombay overlooking the harbor, on August 18, 2016, the company director adds that they wanted to give confidence to the customer that "here was a 200-year-old family run business with strong values making a premium offering” (of dwellings named Riverdale in Poona). The closely held company is in the process of developing three separate gated communities totaling 15 towers over 31 acres of land on the banks of the Mula-Mutha river at Kharadi in Poona. Stating that the family had two options: to develop this parcel of land themselves, or to enter into a joint venture with an established developer, he continues that they wanted to make sure that the benefits reached the maximum number of people and that they "wanted to develop the estate in our manner,” emphasizing "our.”
The company wants to "be able to set a benchmark in design, amenities and landscaping, drawing out the natural benefits of the location,” according to Dubash, who points out that all three gated communities will have their own facilities including tennis courts, sports courts, open parking, jogging tracks, swimming pool and club house. "Very few realty companies offer glass glazing in residential complexes in Poona … our podium will have two acres of car-free space for recreation.” The one BHK (bedroom, hall and kitchen) apartments too will have an airy feel on account of the floor to ceiling windows. Dubash adds that "the windows in all rooms are openable, with natural ventilation flowing through the apartments” and that air conditioners are not required to run all day. "And another thing … all the buildings in all the three phases will have a uniform look and feel, irrespective of the size of the apartments.”
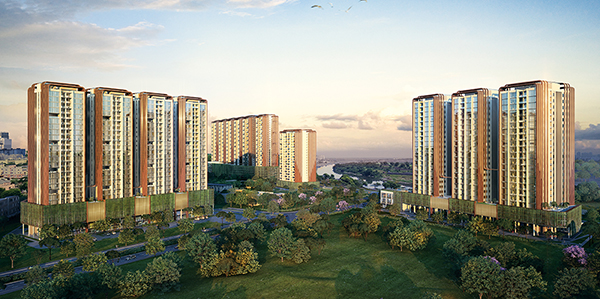
Proposed towers, when completed
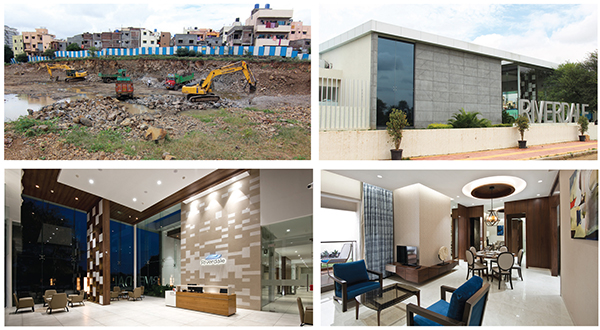
Clockwise from top left: at the site; sales pavilion (Photos: Jasmine D. Driver);
show flat; lobby in sales pavilion
Allaying fears about flooding on account of proximity to the river, Dubash clarifies in an email to Parsiana that "the High Flood Line (HFL) for the area is 536 m, i.e. the highest flood level in the last 100 years. Riverdale’s project level is at 541 m.” Additionally, the Kharadi Shivane Mula-Mutha Riverside Expressway which runs past the site, being higher than the HFL, will act as a further buffer, he adds.
The residential development will comprise of Riverdale Heights, Riverdale Residences and Riverdale Grand, with apartments from 460 sq ft to 755 sq ft for Riverdale Heights, starting at an all inclusive price of Rs 47 lakhs. Various configurations from one BHK in ‘Heights’ to five BHK in ‘Grand,’ will be available, he states, adding that detailed floor planning for ‘Heights’ and ‘Grand’ is yet to commence. The excavation work for Riverdale Heights, the complex of five buildings of 23 storeys each covering 4.5 acres is completed, states the director. Connectivity with nearby up-market localities of Magarpatta and Amanora and finance and information technology zones will be ensured with the expected completion of the Expressway just outside the site by the Poona Municipal Corporation in 2017.
Walking the Parsiana representatives around the estate on September 1, Shrinivas Kulkarni, general manager of sales and marketing, points out that booking for Riverdale Heights is in full swing. At the 11,000 sq ft sales pavilion, which includes two furnished show flats and a simulated lift lobby plus a large hall with models of all phases of the project, staff members explain to potential buyers the amenities available. The walls depict the genealogy of the various partners that the company has engaged for the execution of the project. "Duville is setting international standards,” he beams. Speaking loudly amid the roar of excavators and other machines at site that is to be the first phase of Riverdale, he adds that the contract with the building contractor for Riverdale Heights will be finalized within a month and that construction will start soon thereafter,
"We keep the staff on the rolls of the company (Duville) to a minimum,” points out Dubash. Ananta Landwise, a real estate development firm headed by Milind Korde, who has extensive expertise in the business, functions as development managers. The master planners, principal architects, project management consultants, landscape experts and structural consultants are "all top-class firms, which have been selected after close consideration.” A sustainable design consulting firm achieves "innovative and affordable solutions,” according to the website of the company.
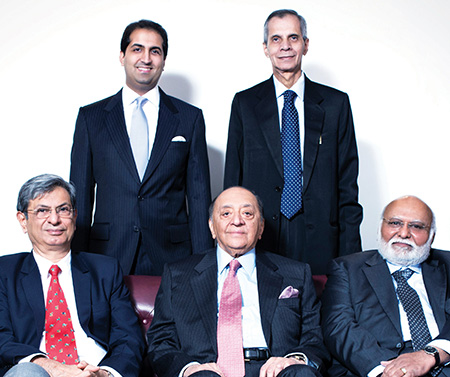
Duville directors (left to right, standing) Tushad Dubash and Phillie Karkaria;
(sitting) Yazdi Dandiwala, Behram Dubash and Dhansukh Parekh
One tower in Riverdale Heights will be ready to be handed over to customers in July 2019 and two others later that year, mentions Dubash, adding that "we are not in any mad rush to finish the work.” Bookings for Riverdale Residences — consisting of two and three BHK apartments and duplexes should commence in the coming months. All three clusters will be completed approximately six years from now, states Dubash, explaining that the company wants Riverdale to be an icon in the area.
"We follow all the rules and regulations and plan to complete the work keeping in mind all contingencies.”
"Old values, new structures,” states the company’s website, reinforcing that the house of Dubash, of which Duville is a part, has been in various businesses since its establishment in 1810, including logistics, shipping and stevedoring, and now real estate.
Dubash studied in Cathedral and John Connon School and completed his masters in law in 2007 from Bristol University in the UK. "I joined the family business formally, on the very next day after my return to India,” says the 36-year-old, adding that he had been informally helping his father during school vacations and during his visits to India. Married to Shahnaz (née Dastur) "who manages her family business,” the director says he is "a proud Parsi who is comfortable in his religion.” Interfaith marriages, he states are a reality, "but it is not my place to comment on that...
"To the Dubash family, reputation is paramount … we will never knowingly do anything that is wrong,” avers the executive, reiterating a ‘pillar of the business model’ enunciated on their website: "Push boundaries of excellence but do not push boundaries of the law.”
Majestically abutting the Ballard Bunder
The Dubash family has had their offices in the iconic Darabshaw House in Bombay’s Ballard Estate since 1929, and acquired it soon thereafter. Named after the founder of the business house, Darabshaw Bomanji Dubash, its distinctive triangular shape was inspired by the Flatiron Building in New York, explains a note received from Tushad Dubash’s office. The building is often seen in television commercials and Hindi movies.
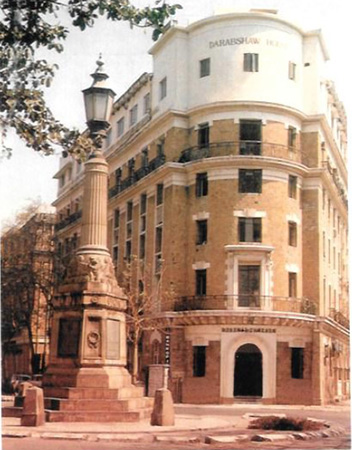
The house of Darabshaw
The building that was acquired by Hajee Goolam Mohomed Ajam in the year 1916 "sits majestically abutting the Ballard Bunder (and) commands an imposing presence in Ballard Estate. During the period 1908 to 1914, a master plan for the Ballard Estate was devised under the chief architect of the Bombay Port Trust (BPT), George Wittet,” states the write-up. Ajam House, as it was known then, commanded a central location in Wittet’s master plan. Subsequently, a memorial was constructed in the central circle to commemorate those employees of the BPT who died in the First World War, according to the note.
◆ ◆ ◆
From the archive